
What Happens in the 3D Rendering Phase of Your Backyard Design
What Happens in the 3D Rendering Phase of Your Backyard Design
Every Everlasting project moves through a design phase before a single shovel touches the ground, and the 3D rendering phase San Diego homeowners go through with us is where that design becomes real to see. For homeowners who have never worked with a design build firm before, this stage often feels like the moment a backyard stops being an idea and starts being a place. Understanding what happens here, and why it matters, helps you get the most out of the process and arrive at your first design meeting ready to make confident decisions.
Why We Render Your Backyard Before We Build It
A rendering removes the guesswork that used to define backyard remodeling. Instead of imagining how a pool shape, a fire feature, or a paver pattern will look together, you see it rendered in place, on your actual lot, at true scale. This is one of the reasons homeowners choose Everlasting Pools & Landscape over firms that ask clients to sign a contract based on sketches alone. A rendering catches proportion issues, sightline problems, and material clashes while they are still easy and inexpensive to fix. It also gives you something concrete to react to, which almost always produces a better final design than working from imagination alone.
What the 3D Design Phase Actually Includes
Once your site survey and initial design consultation are complete, our design team builds a three dimensional model of your property using the exact measurements, grade changes, and existing structures on your lot. Pool shape, decking, landscape beds, lighting placement, and hardscape materials are all modeled in relation to one another, not as separate pieces. As a result, the rendering shows how water features, seating areas, and pathways will actually feel when you walk through them, not just how they look from above. This is a meaningfully different process than a flat 2D layout, which can hide scale problems until construction is already underway.
How Renderings Help You Make Confident Decisions
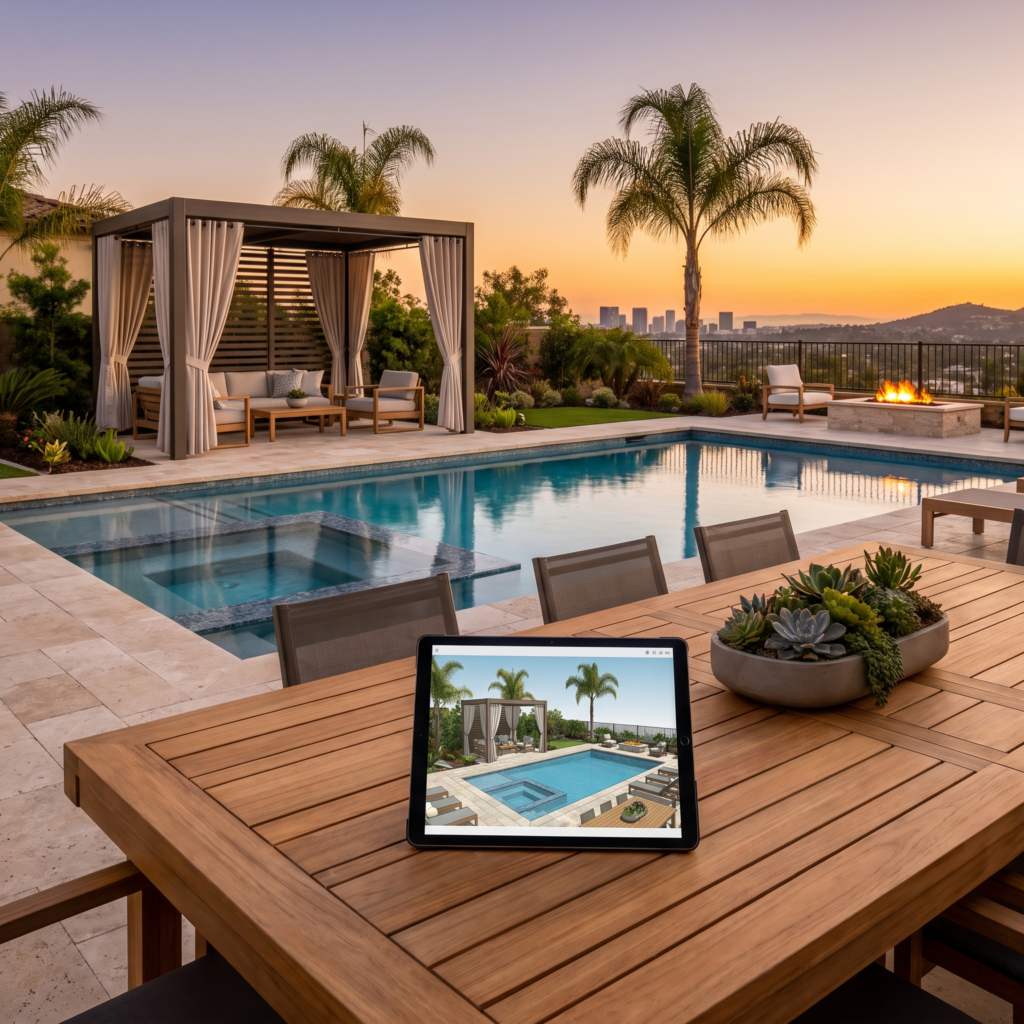
Most of the decisions a homeowner makes during a backyard remodel are emotional as much as practical. A rendering lets you evaluate those decisions calmly, from your own kitchen table, rather than under pressure during a site visit. You can see how a raised spa will read against your home’s architecture, how much shade a pergola will actually provide at different times of day, and whether a fire feature sits at a comfortable distance from your seating area. In addition, because the model is built from real measurements, what you approve in the rendering is what gets built. That accuracy is part of why our clients tell us the construction phase feels smooth rather than surprising.
What to Expect During Your Design Review
Your design review is a working session, not a presentation. We walk through the rendering with you section by section, starting with the largest design decisions, such as pool placement and overall layout, before moving into finishes and details. You are encouraged to ask questions and request adjustments at this stage, whether that means shifting a walkway, adjusting the depth of a tanning ledge, or trying a different paver tone. Most projects go through at least one round of revisions after the first review, which is a normal and expected part of getting the design right rather than a delay. However, because changes are still digital at this point, revisions are quick and do not affect your timeline the way a change during construction would.
From Rendering to Reality: The Build Process
Once your rendering is approved, it becomes the reference document our construction team builds from every day on site. Crews compare progress against the approved model at each phase, from excavation through plaster and planting, which is part of how we keep a project aligned with what you signed off on. If you are curious about how a rendered design translates into a finished space, our earlier look at the rendering process shows several examples of that transition from model to completed backyard. As a result, the gap between what you approved and what gets built stays small, which is exactly the point of investing time in this phase.
Starting Your Own Design Journey
The 3D rendering phase exists to protect your investment and your peace of mind. It gives you the chance to fall in love with your backyard before construction ever begins, and to make thoughtful adjustments while they are still simple to make. If you have been picturing a calmer, more resort like backyard for your San Diego home, we would be glad to walk you through what that design process looks like for your property. Reach out through our contact page or call (858) 250-3233 to schedule a conversation about your project.
Follow our work in Google Search.