
How We Opened Up a Carlsbad Backyard With a Single Grade Change
How We Opened Up a Carlsbad Backyard With a Single Grade Change
A Yard That Felt Smaller Than It Was
The homeowners came to us with a familiar frustration. Their Carlsbad property had generous square footage, yet the backyard felt cramped and disconnected from the house. A tall retaining wall cut the yard in half, and a narrow strip of lawn sat awkwardly below the main level.
For anyone planning Carlsbad backyard design in San Diego County, this story is common. The land often holds more potential than the existing layout reveals. In this case, the answer was not more features. It was a single, well-considered change in grade.
Reading the Land Before Drawing a Line
Every project begins with careful observation. We walked the property at different times of day to understand the light, the ocean breeze, and the views from each window. We also noted where the family naturally gathered and where they never went.
As a result, one pattern became clear. The old wall created a hard visual stop, and the drop in elevation made the lower yard feel like an afterthought. Furthermore, the owners wanted a pool, a lounge terrace, and a quiet dining space, but nothing seemed to fit together comfortably.
We also studied drainage, soil conditions, and the way water moved across the slope. These details are rarely visible in photographs, yet they decide whether a design will age gracefully. Good planning at this stage protects both the beauty and the longevity of the finished space.
The Idea: One Grade Change, Done Well
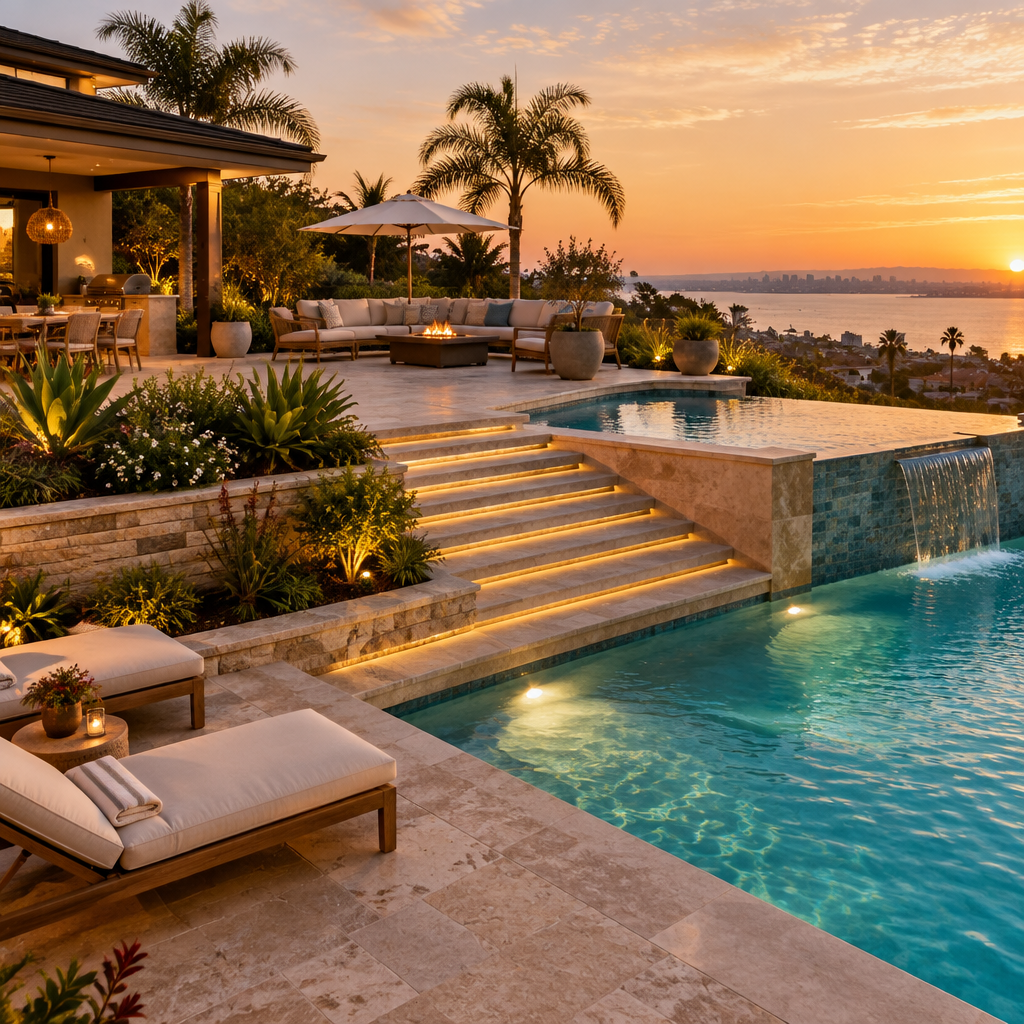
Instead of adding walls or dividing the space further, we proposed removing the tall barrier and reshaping the slope. A broad, gently stepped transition would connect the upper terrace to the lower garden. The yard would read as one continuous experience rather than two separate rooms.
This approach works because it respects how people actually move. Wide steps invite lingering, and low planted edges soften the shift in level. In addition, the new profile opened sight lines from the kitchen all the way to the far corner of the property. The yard instantly felt larger without adding a single square foot.
In addition, the lower garden gained a new purpose. A private dining nook now sits beside the pool, shaded by a simple pergola and framed by fragrant herbs. For example, the family often shares breakfast there on weekends, enjoying the cool morning air before the day warms.
Seeing It Before Building It
A change like this is easier to trust when you can see it. Our team prepared a full 3D rendering of the backyard before the homeowners signed anything. They walked through the new steps, the pool placement, and the evening lighting in advance.
That clarity shaped every decision that followed. For example, the family adjusted the width of the stairs after seeing how the lounge terrace would flow into them. Small refinements like this are far easier to make on screen than during construction.
Materials That Make the Transition Feel Natural
The success of a grade change depends heavily on its finishes. We selected warm travertine for the stairs and terrace, paired with a quiet stone for the retaining edges. The palette stayed soft and neutral, so the landscape could take center stage. If you are weighing similar choices, our guide on choosing the right materials for a San Diego backyard explains how texture, tone, and climate work together.
Planting then softened every edge. Layered grasses, olive trees, and low coastal shrubs now spill gently over the steps. As a result, the architecture feels established, as though it has always belonged to the hillside.
Lighting completed the effect. Soft fixtures along each riser guide the eye and add safety without glare. At night, the steps become a gentle ribbon of light that leads toward the water. However, the effect remains subtle, so the garden still feels calm rather than staged.
One Team From Concept to Completion
A project like this requires close coordination between grading, structure, pool, and planting. Each element affects the others, and timing matters. This is why we believe in designing and building your pool under one roof, so the vision stays intact from the first sketch to the final detail.
The finished backyard now supports quiet mornings, relaxed dinners, and easy gatherings with friends. The pool glows at dusk, and the stepped terrace catches the last light of the day. Most importantly, the family uses every part of the yard, which was the real goal from the beginning.
If your yard feels divided or underused, a thoughtful change in grade may be the quiet answer. We would be glad to walk your property with you and share what we see. Visit everlastingpl.com or call (858) 250-3233 to begin the conversation.
Follow our work in Google Search.