
How Luxury Outdoor Living Changes the Way a San Diego Home Functions
How Luxury Outdoor Living Changes the Way a San Diego Home Functions
A Backyard Is Not an Amenity. It Is a Room.
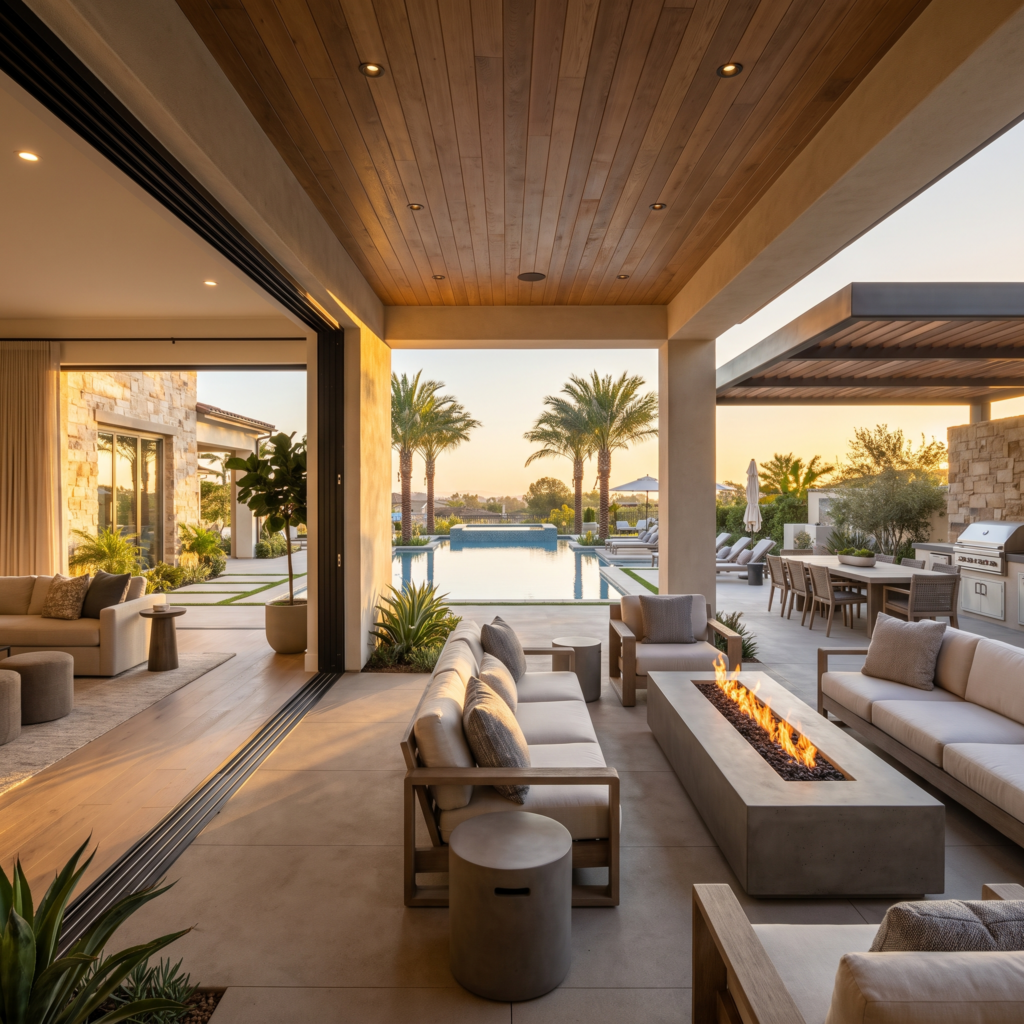
Most homeowners think of a backyard project as something added to the house. In practice, a well designed outdoor space changes the house itself. Rooms that were rarely used become transitional space. Doors that were opened twice a summer stay open from March through November. The center of gravity in the home moves outward, and the whole floor plan starts to work differently.
That shift is the real return on a project like this. The pool and the kitchen are visible. The change in how a family moves through the day is what people actually talk about a year later.
Traffic Patterns Change First
The first thing that changes is circulation. When the outdoor space is genuinely comfortable, people stop clustering in the kitchen. Morning coffee moves to the terrace. Homework moves to the covered table. Evening conversation moves to the fire feature. As a result, the interior feels larger without a single wall being moved.
Good design anticipates this. Door placement, threshold height, and the alignment between interior and exterior flooring all determine whether the transition feels natural or feels like a step down into the yard. When those details are handled well, the two spaces read as one. Our guide on creating flow from your home’s interior to the backyard covers the specifics.
Hosting Becomes Easier, Not Bigger
Homeowners often assume that a resort-style backyard means hosting more people. More often, it means hosting with less effort. An outdoor kitchen keeps the cook in the conversation. A dedicated bar area keeps traffic out of the interior kitchen. A well placed powder room path keeps guests from walking through private space.
Because of that, the type of gathering changes. Formal dinners give way to easy evenings. People stay longer. Cleanup shrinks. For many families, this is the difference between hosting four times a year and hosting most weekends through the warm season.
Lighting plays a quiet role here. A backyard that is beautiful at two in the afternoon and dark at seven is only half a space. Layered lighting extends usable hours and does more for hosting than almost any other single investment.
Daily Routine Reorganizes Around It
The clearest sign that a project succeeded is that it gets used on ordinary Tuesdays, not only at parties. A cold plunge next to the primary suite becomes part of a morning routine. A shaded lounge becomes the place a parent takes a call. A lap-friendly pool becomes exercise that actually happens because it is fifteen steps away.
This is why we spend so much time on the interview before the design. Two families can want the same features and need completely different layouts. One wants the pool visible from the kitchen so children can be watched while dinner is made. Another wants the wellness area screened and private. Both are correct. The plan simply has to match the life.
The House Gains Function Without Gaining Square Footage
Adding interior square footage in San Diego is slow, expensive, and heavily permitted. Outdoor square footage delivers many of the same benefits at a very different cost per usable foot, particularly in a climate where a covered patio is comfortable most of the year.
Consider what a full outdoor build actually adds: a second dining area, a second lounge, a second kitchen, and in many projects a wellness zone that has no interior equivalent at all. In addition, it adds something an interior remodel cannot, which is open air, long sightlines, and a sense of retreat. Our overview of what luxury outdoor living looks like in a San Diego backyard shows how those pieces fit together.
Design Decisions That Carry the Most Weight
A few choices do most of the work in changing how a home functions. Shade structure determines whether the space is usable at midday. Kitchen placement determines whether the host is included or exiled. Seating orientation determines whether people face each other or face away. Sound, whether from a water feature or from thoughtful speaker placement, determines whether the space feels calm or exposed.
None of these are expensive decisions in isolation. They are simply decisions that are difficult to correct later. That is the argument for planning the whole environment at once rather than adding elements year by year. A backyard assembled in pieces tends to look assembled in pieces.
The most useful conversation at the beginning of a project is not about features. It is about a normal week. Who is home. When. What the mornings look like. Where people naturally gather. Once that is clear, the design decisions become straightforward, and the finished space feels obvious rather than imposed.
If you are considering a project and want to see how your property could work, we design first and show you the plan in three dimensions before anything is committed. Visit everlastingpl.com or call (858) 250-3233 to begin.
Follow our work in Google Search.