
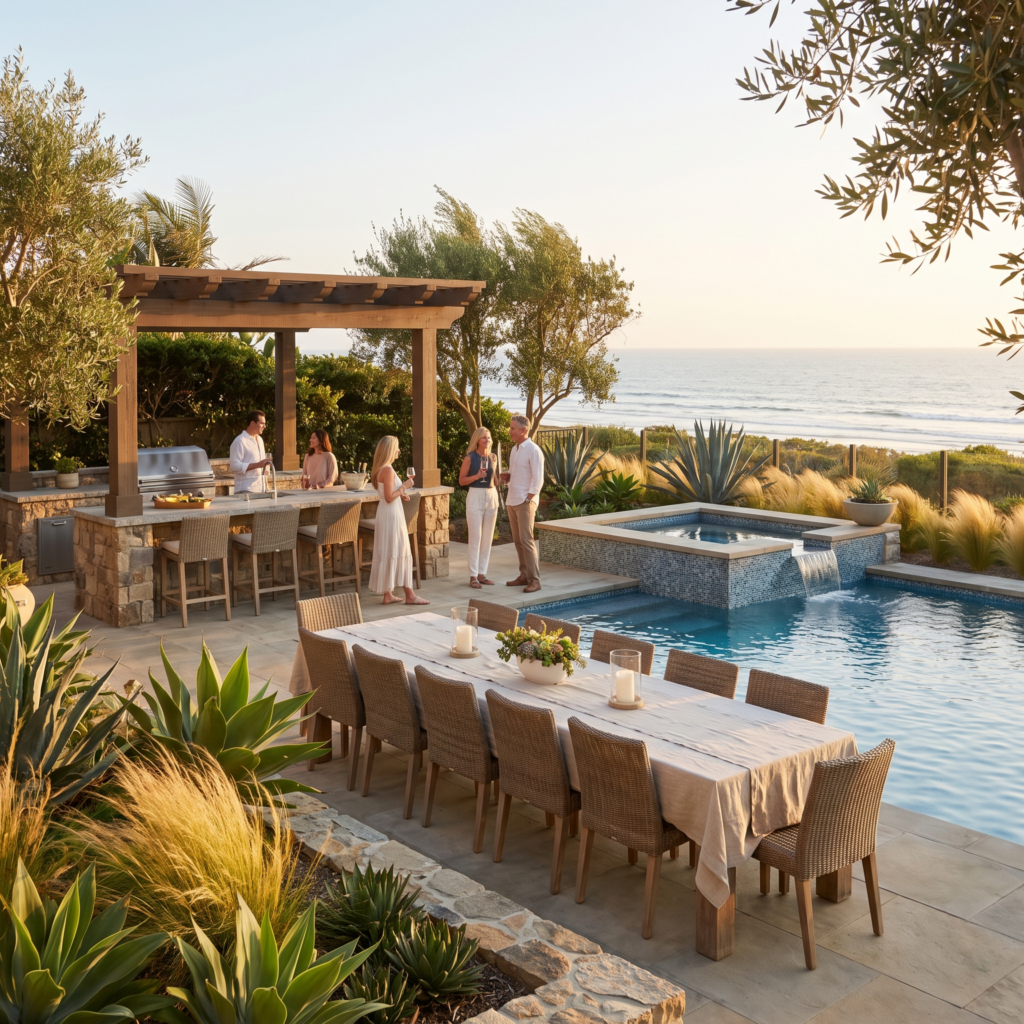
How We Transformed a Del Mar Backyard for Coastal Entertaining
How We Transformed a Del Mar Backyard for Coastal Entertaining
The Starting Point
Del Mar properties tend to share a particular set of conditions. Lots are generous but rarely flat. The ocean is close enough to shape the air and the light. Setbacks and slope often eat into the space that looks usable on paper. This project began with all three of those realities and one clear goal from the homeowners: they wanted to host, comfortably and often, without the evening ending early because everyone got cold.
The existing yard was not unattractive. It was simply undirected. A rectangle of lawn, a small concrete patio near the house, and a strip of tired planting along the fence. Nothing was broken. Nothing was working either. The family used the space for about twenty minutes a day and almost never after sunset.
Zoning the Yard Before Designing Anything
The first move was not a pool. It was a plan for how the space would be divided. Coastal entertaining works best when guests have somewhere to go. A single large patio creates one conversation, and when that conversation gets crowded, people drift back inside.
So the yard was organized into four zones. Directly off the great room, a covered lounge with a linear fire feature. A step down to the pool terrace with a raised spa and a shallow shelf for children. To one side, an outdoor kitchen with bar seating that faces the pool rather than the fence. At the far end, a quiet seating pocket framed by planting, positioned to catch the last light of the day.
Because each zone has a clear purpose, the space handles six people and twenty six people equally well. That flexibility is usually what homeowners mean when they say they want a backyard that works.
Solving for Wind and Marine Air
Del Mar afternoons bring a consistent onshore breeze. Rather than fight it with a tall wall, which would have cost the view, the design broke it up in layers. A low seat wall along the western edge. Dense, salt tolerant planting behind it. A pergola with a solid panel on the exposed side and open beams everywhere else.
The fire feature does the rest. In addition to the visual anchor it provides, it adds enough radiant warmth that the lounge stays comfortable well past nine in the evening. As a result, gatherings that used to end at dusk now run into the night, which was the single outcome the homeowners cared about most.
Material Choices That Survive the Coast
Salt air is patient and it is thorough. Every material on this project was selected with a ten year view rather than a launch day view. The decking is a large format porcelain paver with a honed finish, chosen because it stays cool underfoot, resists staining, and does not require annual sealing. The pool tile is a glazed porcelain in a soft green that shifts with the light.
Metal work is powder coated aluminum and marine grade stainless throughout, including the kitchen doors and the pergola hardware. Cabinetry is a marine rated composite rather than wood. These are not the least expensive choices available, but on a coastal lot they are the ones that still look correct after five winters. Our guide to choosing the right pool deck material explains how we weigh those decisions.
The Pool as a Quiet Element
The view mattered more than the water feature here, so the pool was designed to stay low and calm. A clean rectangle with a flush coping edge. No raised bond beam blocking the sightline from the lounge. Two subtle sheer descents on the spa wall provide sound without dominating the space, and the lighting was kept warm and low so the surface reads as a dark mirror after dark rather than a glowing box.
The spa sits at deck level on the lounge side, which means it functions as additional seating during a party and as a private soak on an ordinary Wednesday. Small decisions like that are what separate a pool that gets used from a pool that gets looked at.
The planting plan leaned on species that hold their structure in wind and salt: westringia, rosemary, agave, kangaroo paw, and a run of ornamental grasses that move with the breeze rather than resisting it. Two multi trunk olive trees anchor the far corner and provide height without heavy maintenance.
Irrigation was zoned by exposure, since the windward beds dry faster than the sheltered ones. In addition, the beds were sized so that the plants reach full form without constant shearing, which keeps the garden looking designed rather than trimmed.
What Changed for the Family
The measurable result is simple. The yard went from occasional use to daily use, and hosting moved from a few times a season to most weekends through the warm months. The homeowners describe the covered lounge as the room they use most in the house, which is a sentence we hear often after a project like this one.
If you own a coastal property in Del Mar or nearby and want to see what your lot can support, we design the full environment first and present it in three dimensions before anything is committed. Visit everlastingpl.com or call (858) 250-3233.
Follow our work in Google Search.